Book-matched walnut
Carefully selected grain gives large cabinet faces a natural continuity and refined depth.
Interior Design & Custom Millwork · Modern Natural
A continuous language of walnut millwork brings depth, order and purpose to a woodland home.
The home had beautiful woodland views but its interior lacked the same coherence. Freestanding storage crowded the living room, the office felt like an afterthought and the fireplace did little to organize the space. The clients needed substantial storage without sacrificing calm.
Our aim was to make cabinetry feel like architecture. A continuous millwork language would connect living, reading and working areas, while carefully framed openings preserved views and gave each activity a distinct atmosphere.
The office remains visually connected while providing a focused place to work.
We developed a walnut system that moves from open display to closed storage, fireplace surround and desk cabinetry. Datum lines align across doors, shelves and adjacent openings so the installation feels quiet despite its scale. Equipment, cables and work materials disappear behind tailored fronts.
Integrated shelf lighting adds depth in the evening and reduces the need for exposed fixtures. The dark hearth provides a durable counterpoint to the warm wood, while ivory upholstery and wool textiles keep the rooms balanced. Shop drawings, samples and field dimensions were coordinated before fabrication to protect critical reveals.
The experience of a room is shaped by details that work together—not isolated statements.
Carefully selected grain gives large cabinet faces a natural continuity and refined depth.
Files, technology and household items remain close at hand behind visually quiet fronts.
Warm, dimmable illumination turns the library into an intimate evening backdrop.
Consistent shadow gaps and datum lines allow multiple rooms to read as one considered interior.
Drag the handle to compare the original space with the completed design.
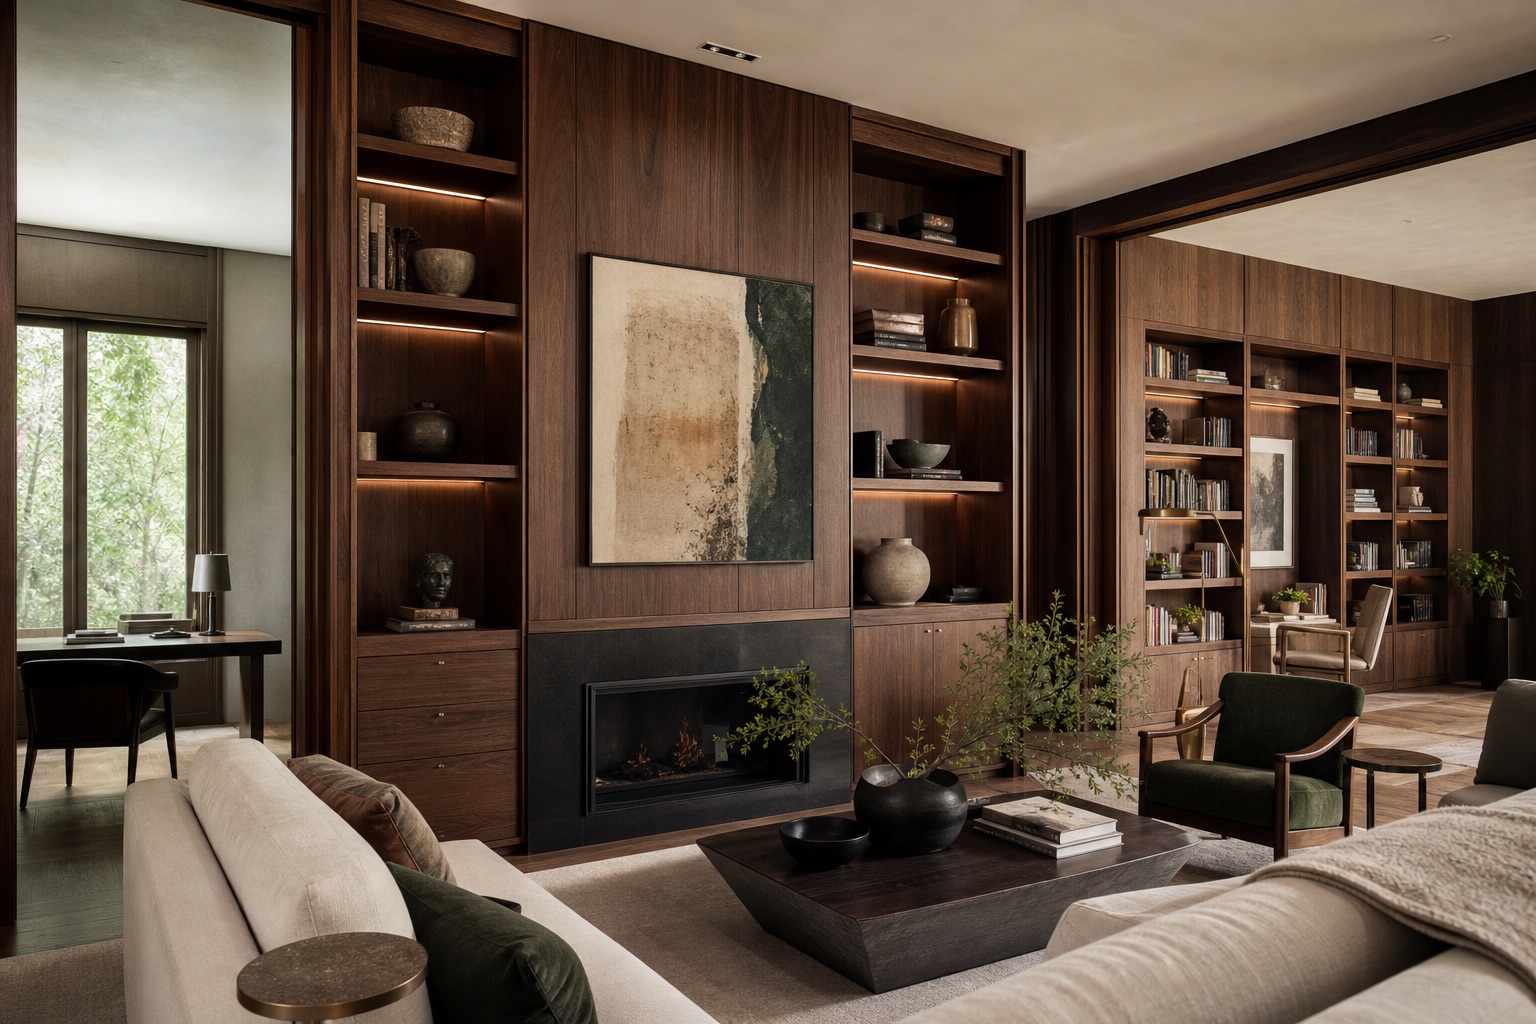
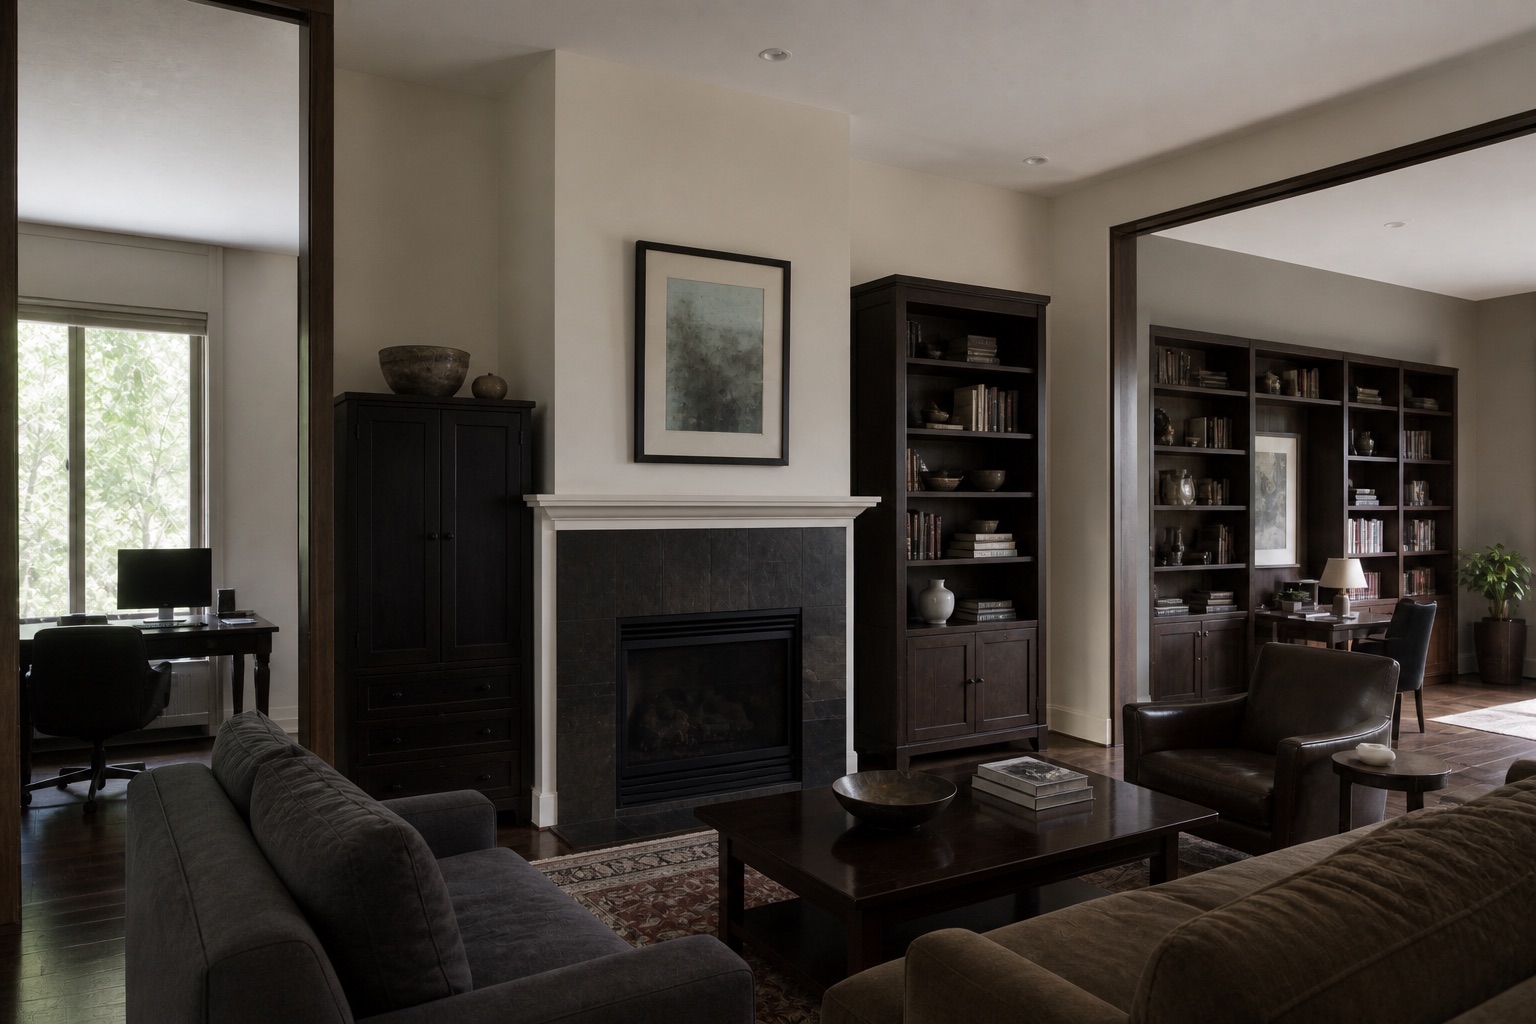
“The finished interior feels grounded in its setting and far more useful. One disciplined millwork language brings identity to the home, supports focused work and relaxed gathering, and replaces visual clutter with enduring architectural order.”
Representative project case study · Created to illustrate BUER's design approach
Start a conversation
Let's discuss how thoughtful design and experienced project management can bring your vision to life.