Fluted oak vanity
The vertical texture softens the long cabinet run while deep drawers organize daily essentials.
Bathroom Retreat · Quiet Contemporary
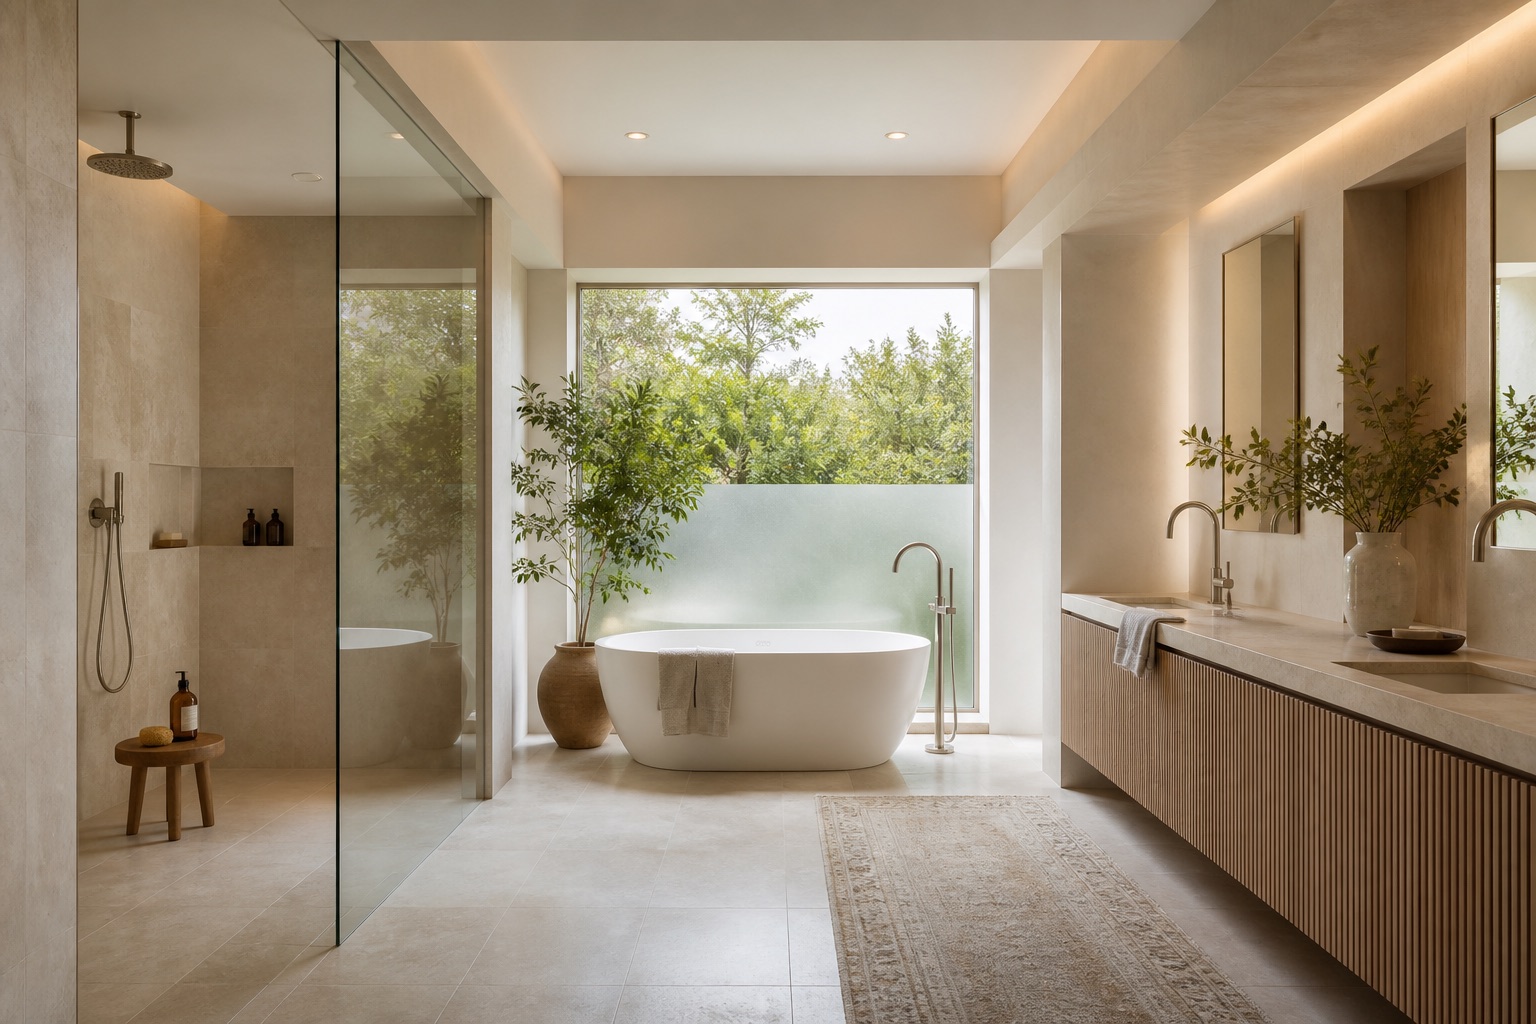
A restorative primary suite shaped by warm stone, filtered light and carefully resolved function.
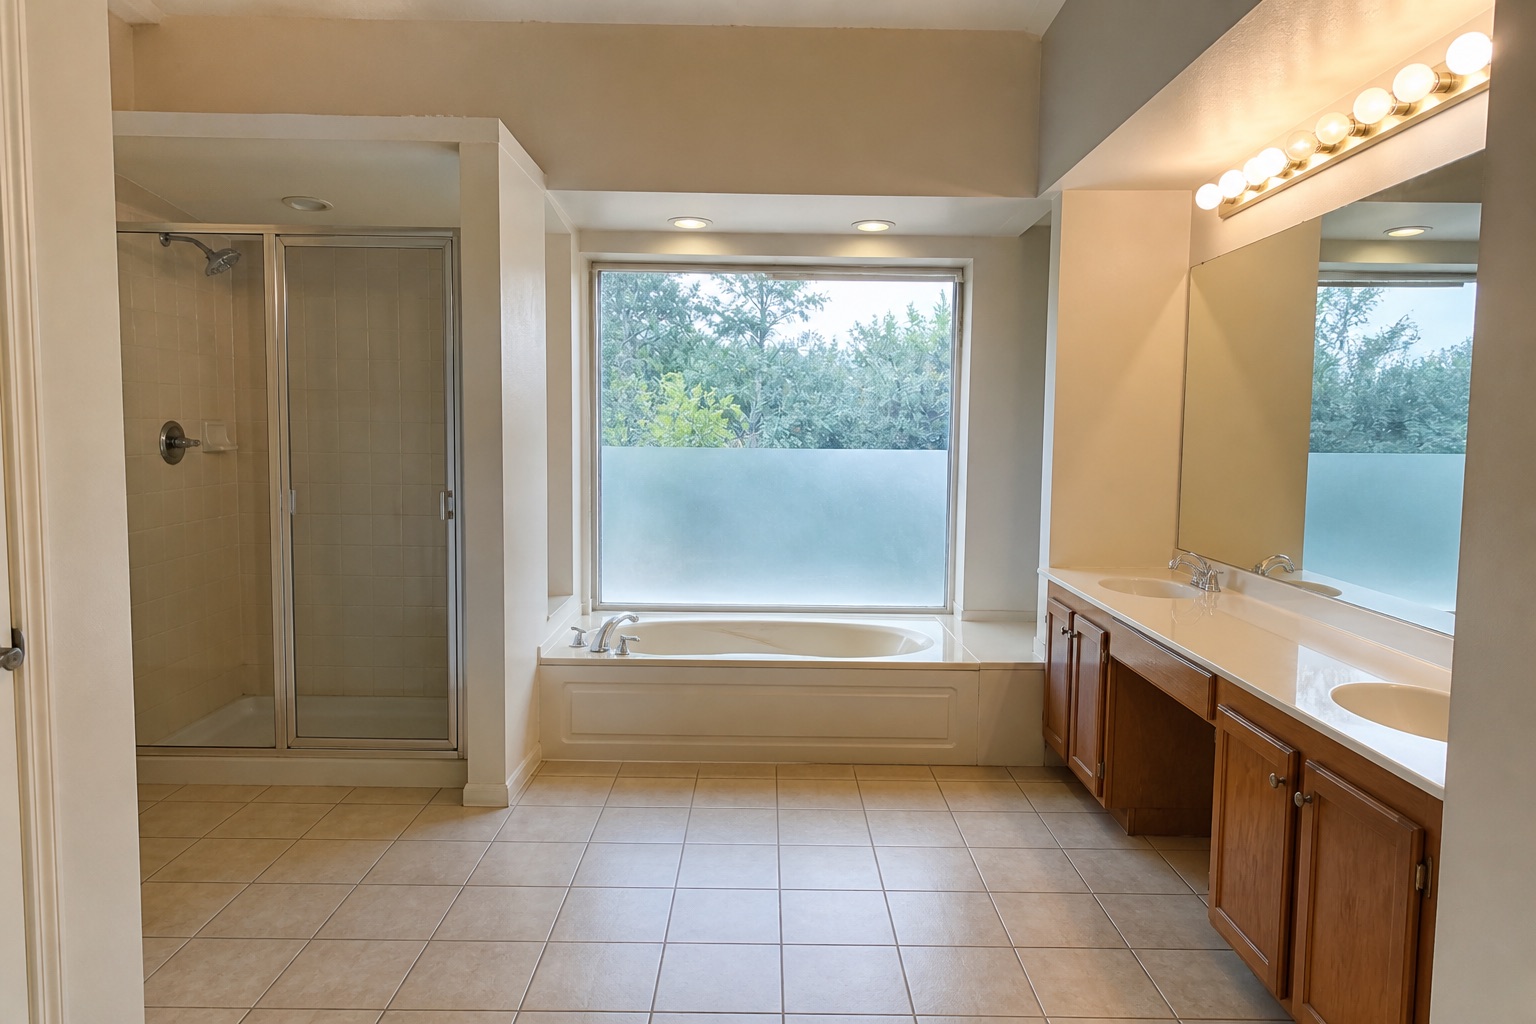
The existing bath placed each fixture in isolation. A framed shower felt narrow, the vanity lacked useful storage and strong overhead light flattened the room. Generous square footage was present, but the experience remained crowded and disconnected.
The intention was to create the restorative quality of a small, beautifully run hotel while keeping every decision practical for daily life. Privacy, maintenance, storage and warmth underfoot were treated as essential—not secondary—parts of the design.
The floating vanity combines generous storage with a lighter visual profile.
The new plan opens the shower behind a frameless glass plane and gives the tub a centered view toward filtered garden light. A long floating vanity improves shared use, while mirrored cabinets and concealed drawers hold personal items at the point of need.
Large-format honed limestone reduces grout lines and wraps the room in a consistent, tactile surface. Electric floor warming, a properly sized ventilation strategy and layered dimmable lighting improve comfort throughout the day. Waterproofing transitions and stone layouts were reviewed closely before finishes were installed.
The experience of a room is shaped by details that work together—not isolated statements.
The vertical texture softens the long cabinet run while deep drawers organize daily essentials.
Large-format stone unifies floor and walls, making the room feel more expansive and composed.
Precisely aligned storage keeps bottles off the floor and reinforces the room’s clean geometry.
Floor warming and balanced ventilation make the room comfortable through cool mornings and humid routines.
Drag the handle to compare the original space with the completed design.
“The new bath is quieter in both appearance and use. Clear circulation, concealed storage and carefully selected materials turn routine moments into a more restorative experience, while technically durable assemblies protect the investment behind the finishes.”
Representative project case study · Created to illustrate BUER's design approach
Start a conversation
Let's discuss how thoughtful design and experienced project management can bring your vision to life.